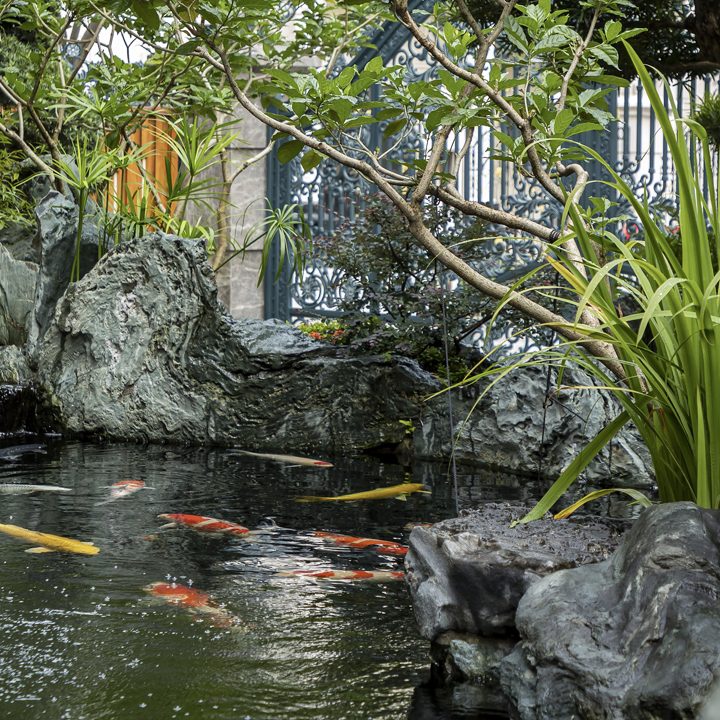
A garden wrapped around a villa, treated not as a collection of Japanese ornaments but as a system of form with its own rules: zoned on plan and drawn down to the individual stone.
The plan numbers seventeen elements and divides the grounds into named zones: teppogaki, the strip of garden along a bamboo fence; tsukubai, the area around the stone basin of the tea ritual; nobedan, the zone of a rectangular paved stone band; together with mizumasu and tamaishi shiki. Two waterfalls, one large and one small, a koi pond, a timber deck and a timber pavilion complete the composition.
Placing several garden types within one modest site carries a risk: each has its own scale of stone and rhythm of step, and side by side they can read as a sample book. What holds them together is the walking route. The geometric nobedan acts as a spine, while the zones of natural stone open out on either side — a relationship of backbone and soft tissue rather than two equal fields.
The most telling drawings are the tsukubai plan and the paving plan of the main entrance, where every stone is drawn in its true shape, distinguishing boulders, flagstones, river pebbles, gravel and joints. In a Japanese garden this is the structural drawing of the composition: the position and size of each stone set where the foot lands, the pace of walking and where the eye rests. Stone is selected and set out before it reaches site, rather than improvised by the crew.
The tsukubai sits low to the ground, so the visitor must bow before it — the gesture of humility before entering the tea room. The water spout is an unworked timber trunk, the supporting stones keep their natural faces, and lighting is set low and grazing, so that the grain of stone and the joints of bamboo are read rather than floodlit. Material junctions, nobedan construction, stone placement by crane, hand-tied bamboo fencing and natural timber joinery were all detailed as part of the work.