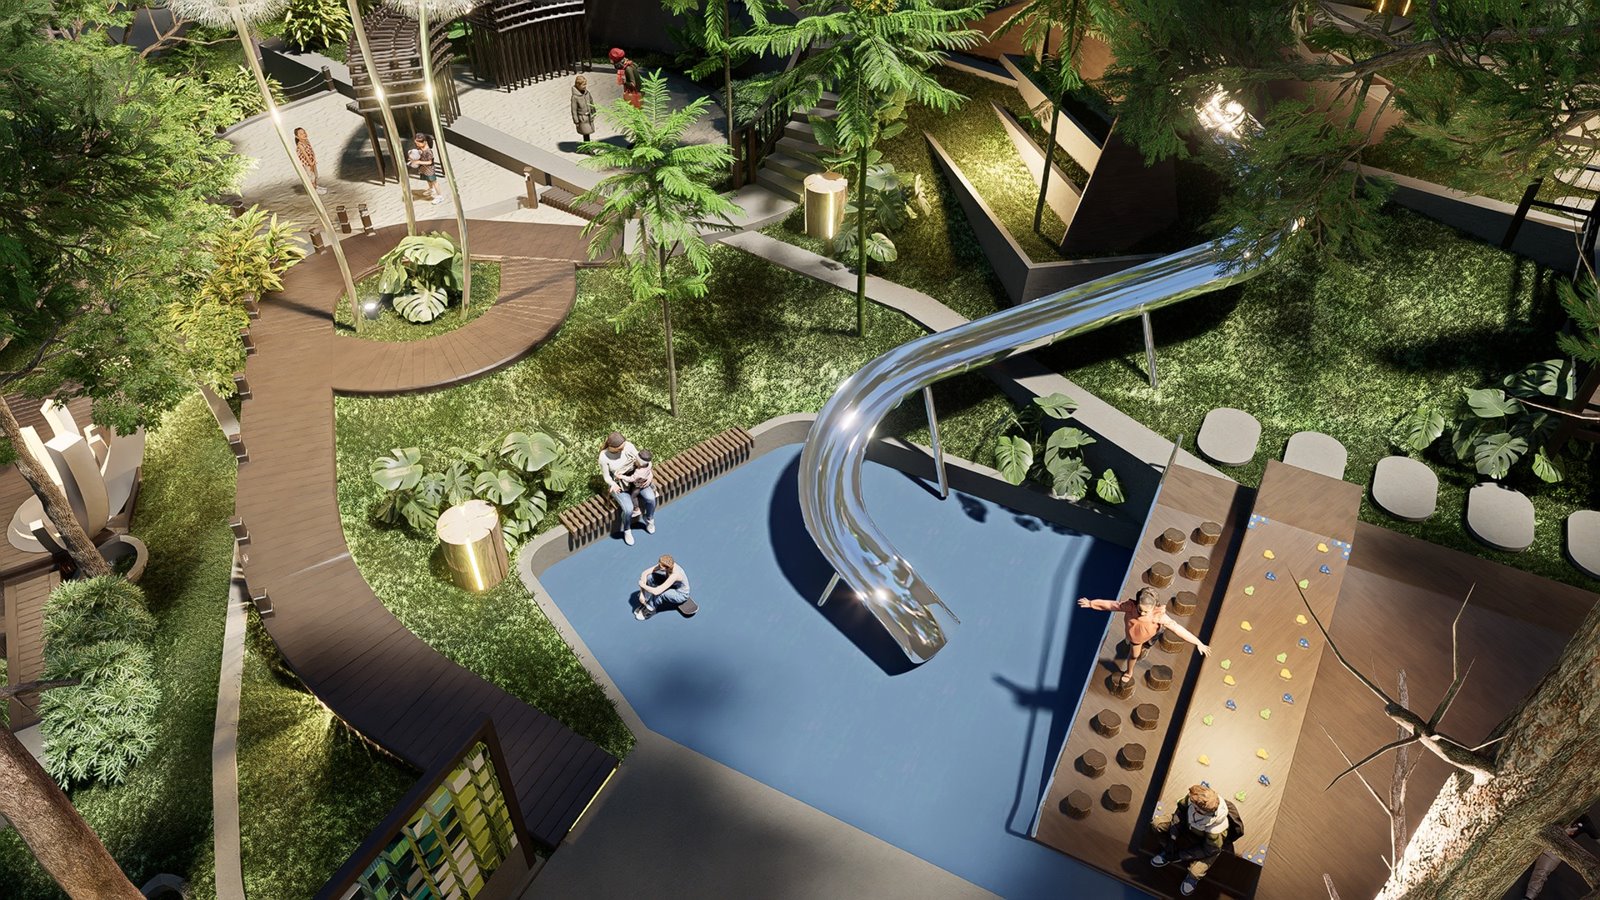
Mơ Park is a children's playground set deep in the pine forest beside Tuyền Lâm Lake in Đà Lạt, within the Rừng Thông Mơ retreat. What matters is not the long stainless slide or the water-blue surface, but how the whole playground is threaded between pine trunks that stood there long before the drawing existed. Not one tree was felled to make room; instead, the position of each trunk decided the line of the slide, the edge of the sand pit and the direction of every step.
The order in which Mơ Park is best understood is the order a practitioner has to solve it: terrain first, then the trees, the surface, the equipment, and only last the form. Landscape architecture by SGSC-g; client, Rừng Thông Mơ; construction by AHA.
A playground set into the forest, not a forest planted around a playground
Most playgrounds are built in reverse: level a plot, place equipment from a catalogue, then plant whatever space is left. Mơ Park does the opposite, because there was no other choice — the three-needle pines are the site's greatest asset, and a mature pine cannot be replanted within the lifetime of a project.
We respect every living plant on site; creating a place for people without disturbing the growth of the forest was the first condition of the design.
The consequence is visible on the ground: the surface is not a rectangle but a curving trace, every concrete edge bends away when it meets a trunk, and some pines stand right in the middle of the play area rather than being pushed to the edge.
The change in level is the frame of the play
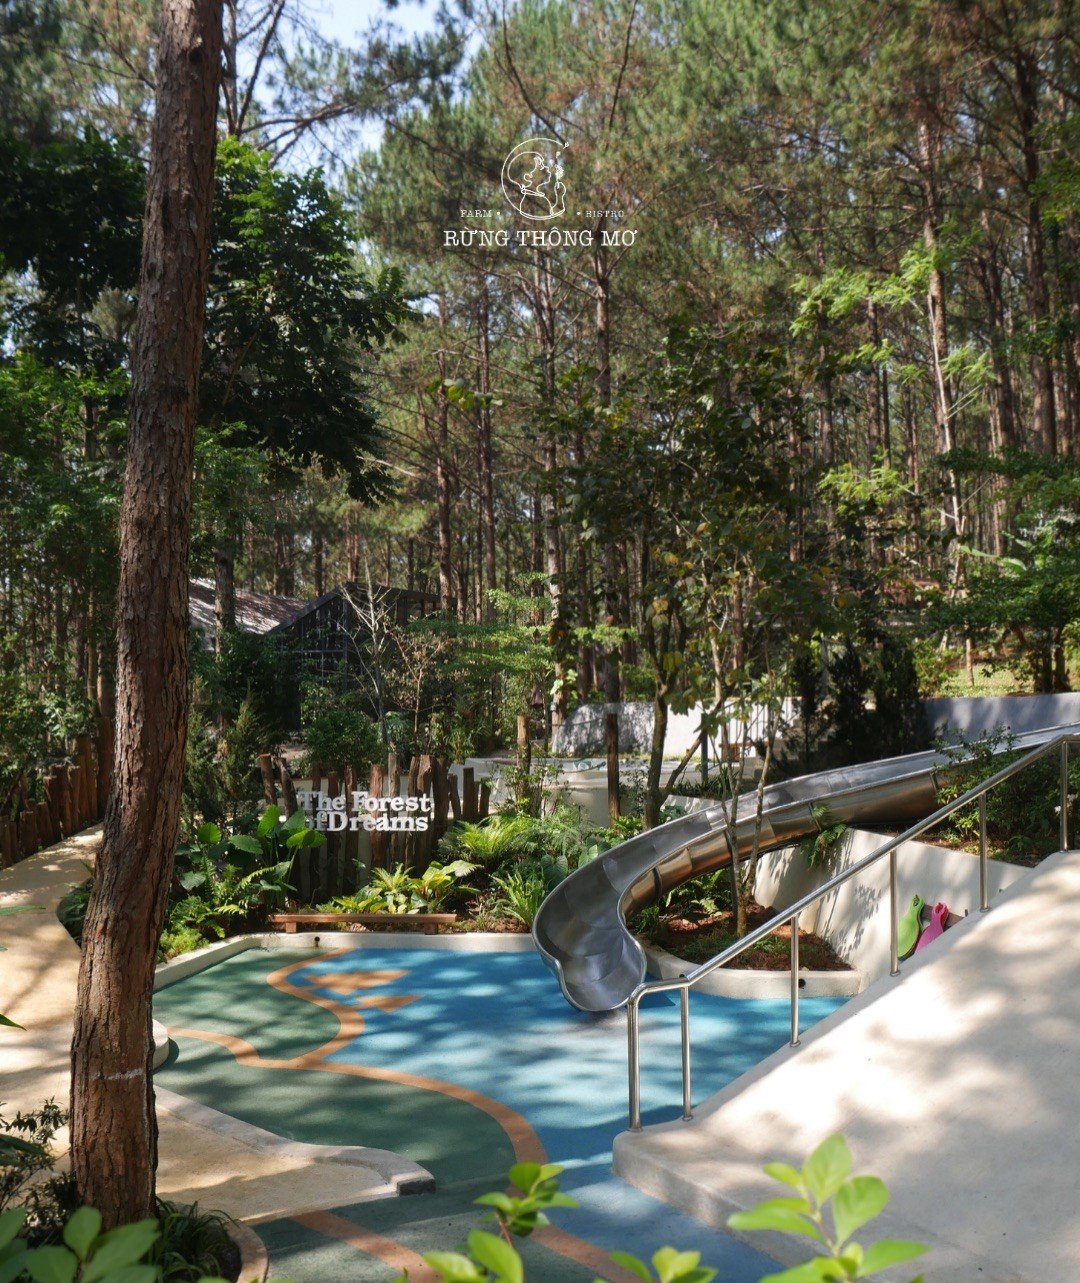
These Đà Lạt pine slopes sit at roughly 1,500 m above sea level — continuously sloping ground with almost no naturally flat area wide enough for a playground. That is both the difficulty and the capital: the level change is the one thing that allows a long slide without building a steel tower.
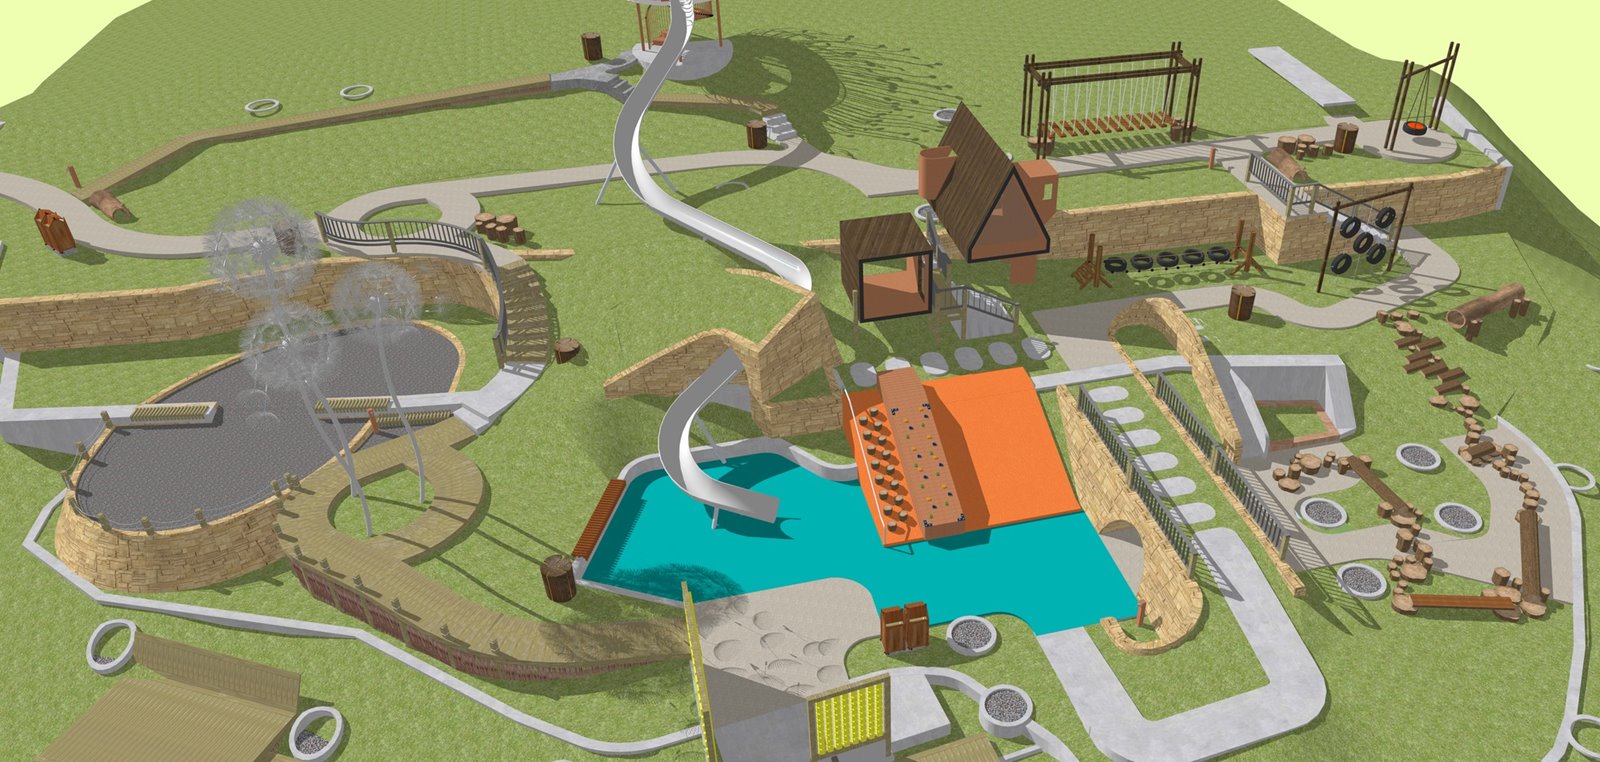
Each elevation at Mơ Park takes one kind of activity: the upper level is the slide start and approach, the middle is the main play area and sand pit, the lower level is the water line and parents' seating. The external steps double as the climb back up to the slide — children go up on foot and down the chute, a closed loop needing no adult to run it.
The stainless slide and the sun
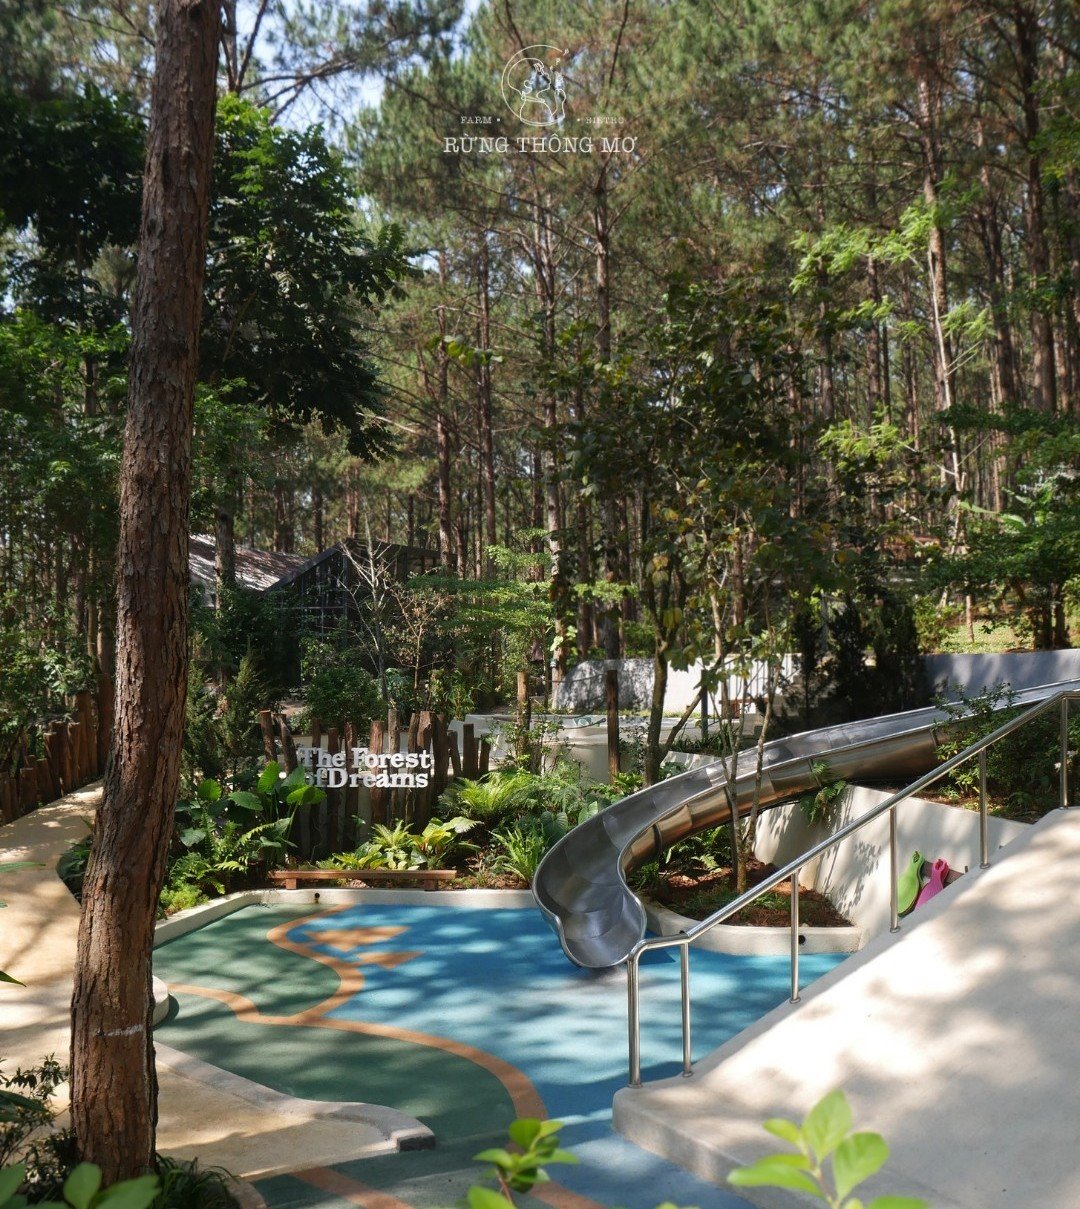
A stainless tube slide is the most-photographed detail at Mơ Park and also the easiest to get wrong. Metal in direct sun is a long-recognised contact-burn hazard: ASTM F1487 advises keeping surfaces a child can touch below 49 °C, and the slide here is kept entirely in shade — not by an added roof, but by the retained pine canopy itself. The steel reflects dappled light through the needles instead of baking in open sun. Keeping the trees is no longer sentiment: the canopy is doing the work of a sun structure, for free, taking up no space.
Surface, sand and fall height
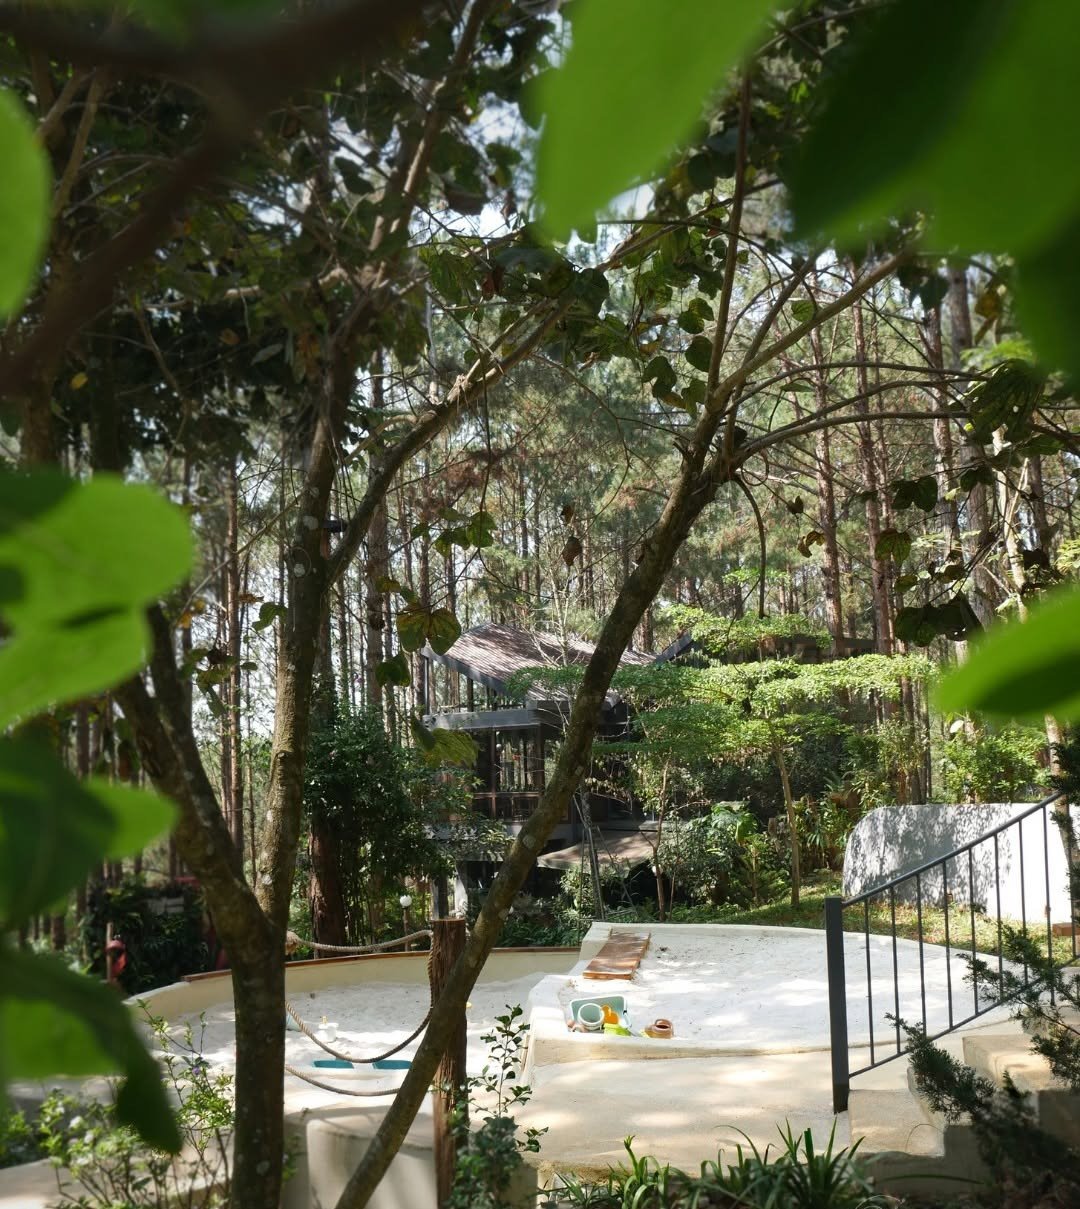
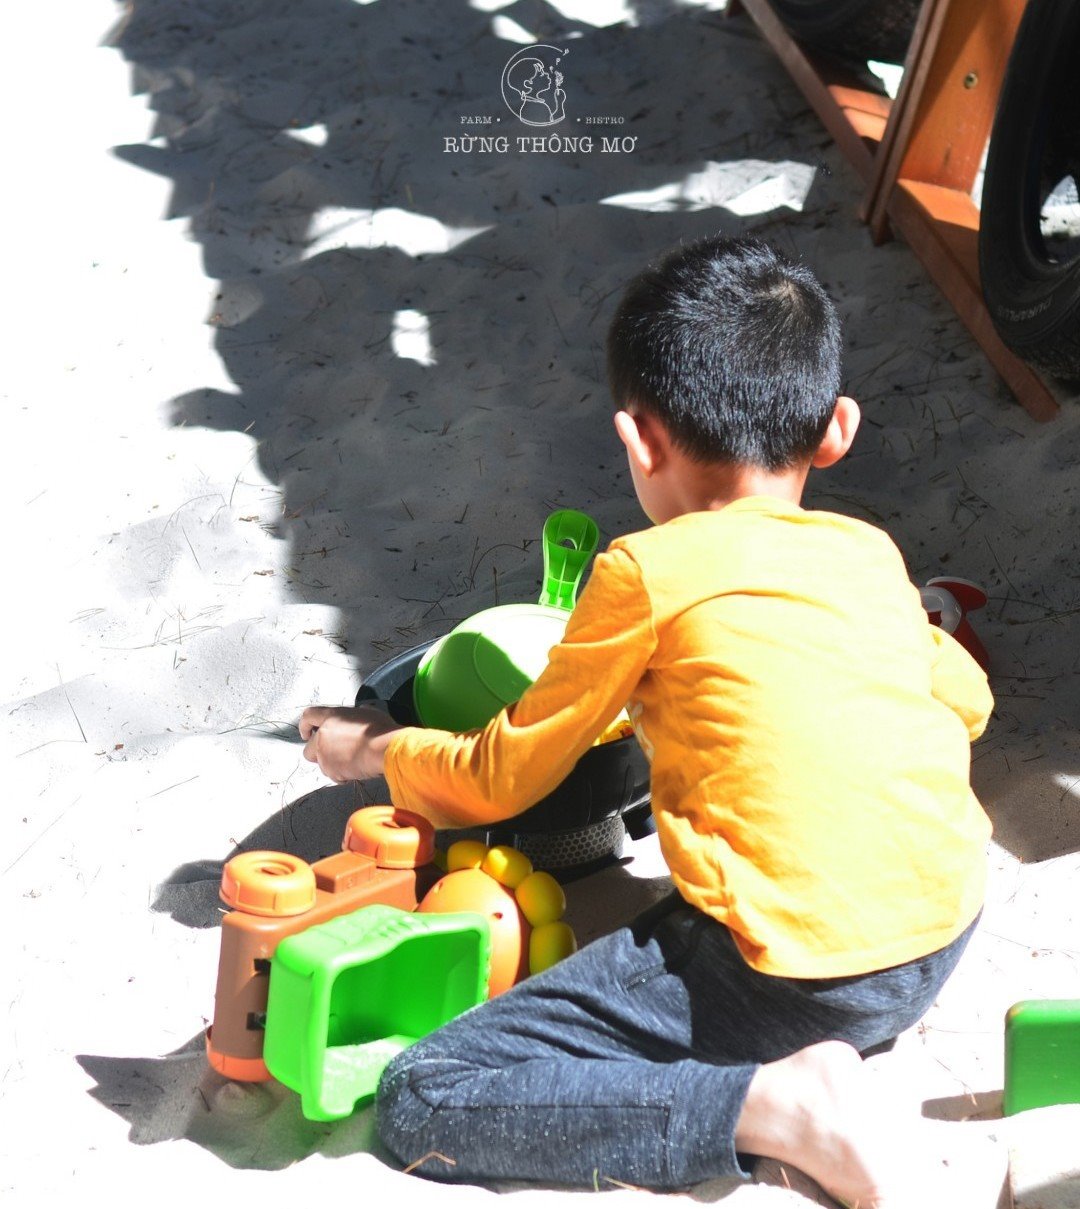
The water-blue surface is not a colour choice but an impact-absorbing layer, selected by a single quantity: critical fall height (EN 1177). The loose sand of the pit is itself a recognised cushioning material — around 300 mm deep it reaches a critical fall height of about 2.2 m — but it compacts and drifts over time, so depth must be checked and topped up: an operating task, not a one-off build. The sand's timber-and-concrete rim is high enough to sit on and, on sloping ground, holds the sand from running downhill.
Protecting the trees
The hardest question was not on the drawing but on site: how to pour a concrete surface in a forest and still have the trees alive years later. Mature roots are shallow and spread far wider than the canopy; root-cutting and soil compaction are the two most common causes of construction tree death, and both show late. BS 5837 gives a usable measure — a Root Protection Area whose radius is twelve times the trunk diameter — and by it, a playground set among pines has almost no ground outside some tree's protection zone. It cannot be avoided, only made lighter: a thin surface broken into separate traces rather than one slab, raised timber walkways near trunks, and undisturbed ground cover left around the roots.
Three parties, one rule
A project like this only stands when all three parties accept one constraint. However carefully the drawing keeps the trees, if the builder brings machines in by the shortest route the trees still die; however careful the builder, if the client forces the schedule the result is the same. At Mơ Park, SGSC-g designed the landscape, Rừng Thông Mơ held the brief, and AHA built it — all three to the same rule: the forest comes first.